FCH
FURGERSON CUSTOM HOMES THIRD-GENERATION ARKANSAS BUILDER · EST. 2003
NORTH LITTLE ROCK · LITTLE ROCK · CONWAY · CENTRAL ARKANSAS

Every Home Is an Original.
Built for Generations.

As a third-generation Central Arkansas building family founded in 2003, Furgerson Custom Homes Inc. designs and builds one-of-a-kind luxury modern residences ($900,000–$2,000,000) and serves as the developer and premier featured builder of River Rock Estates at 2800 River Road in North Little Rock.

Est. 2003
3rd-Gen Family Builder
$900K–$2M
Custom Home Commissions
~$1.5M
Flagship Completed Estates
23 Lots
River Rock Estates NLR
Schedule a Lot & Plan Consultation Call / Text Josh · (501) 514-4954 Explore River Rock Estates (23 Lots)
The Furgerson Residence — Completed ~$1.5M Modern Contemporary Custom Home by Furgerson Custom Homes
COMPLETED FLAGSHIP BUILD · THE FURGERSON RESIDENCE (~$1.5M CUSTOM ESTATE) · WHITE BRICK, NATURAL STONE COLUMNS & DOUBLE UPPER BALCONIES
PROVEN CENTRAL ARKANSAS PORTFOLIO · REAL COMPLETED BUILDS ($1M–$1.5M+)

Built by Furgerson: Completed Custom Residences

Actual exterior and interior photography from completed $1M–$1.5M+ Furgerson Custom Homes residences—showcasing white painted brick and two-story natural stone columns, waterfall quartzite islands, custom steel-and-timber dining tables, 3D linear fireplace walls, and spa baths.
The Furgerson Residence Exterior — Two-Story Modern Contemporary Custom Estate
FLAGSHIP COMPLETED ESTATE · THE FURGERSON RESIDENCE (~$1.5M BUILD)

Two-Story Modern Contemporary Masonry & Stone Estate

Designed and built by Josh Furgerson as his personal flagship residence, this sprawling two-story contemporary estate pairs matte white painted brick with four monumental two-story natural grey/blue stacked-stone portico columns, twin second-story covered balconies with stained tongue-and-groove wood soffits and horizontal stainless cable railings, black-framed glazing, and architectural rain chains.

Exterior Architecture White Painted Brick · 4 Two-Story Stone Columns
Upper Covered Balconies Stained Wood Soffits · Black Cable Railings
Culinary & Living Core Waterfall Quartzite Island · 3D Fireplace Wall
Bespoke Craftsmanship Floating Steel Staircase · Custom Millwork
Completed Custom Residence Furnished Open-Concept Dining and Gourmet Kitchen
Furgerson Residence · ~$1.5M Custom Build

Open-Concept Dining & Custom Live-Edge Table

Wide-plank hardwood floors, custom live-edge wood dining table on a fabricated geometric black steel base, waterfall stone island, and 4-panel glass sliders to the valley view.

Completed Custom Residence Gourmet Kitchen and Quartzite Island
Furgerson Residence · Gourmet Kitchen

Oversized Veined Quartzite Center Island

Two-tone custom cabinetry with an expansive charcoal island, thick bookmatched veined quartzite slab, modern black geometric pendants, and recessed architectural lighting.

Completed Custom Residence Waterfall Quartzite Island and Custom Black Hood
Furgerson Residence · Stone & Millwork

Waterfall Quartzite Edge & Custom Matte-Black Hood

Mitered waterfall stone island leg, custom tapered matte-black range hood, wall-mounted pot filler, and stainless double wall ovens.

Completed Custom Residence 3D Sculptural Backsplash and Range
Furgerson Residence · Culinary Detail

3D Diamond Sculptural Tile Backsplash

Full-height 3D dimensional white diamond backsplash behind the cooktop, paired with veined natural stone countertops and matte-black hardware.

Completed Custom Residence Great Room 3D Matte-Black Fireplace Wall
Furgerson Residence · Great Room Focal Wall

Floor-to-Ceiling 3D Textured Linear Fireplace Wall

Custom matte-black 3D geometric feature wall housing a recessed media niche and wide linear electric fireplace framed by floor-to-ceiling windows.

Completed Custom Residence Great Room Coffered Tray Ceiling and Glass Sliders
Furgerson Residence · Indoor-Outdoor Living

Coffered Tray Ceiling & Dual 4-Panel Glass Sliders

Recessed tray ceiling with warm indirect cove lighting, 3-blade architectural fan, and expansive multi-slide glass doors opening to the covered deck.

Completed Custom Residence Primary Spa Bath Soaking Tub and Chandelier
Furgerson Residence · Owner's Spa Suite

Freestanding Soaking Tub & Gold Orb Chandelier

Sculptural freestanding tub with matte-black floor-mount filler, brass geometric orb chandelier, frameless glass shower enclosure, and charcoal hex tile floor.

Completed Custom Residence Marble Shower and Double Vanity
Furgerson Residence · Completed Bath

Large-Format Marble Surround & Backlit Mirror

Custom white shaker vanity with quartz countertop, matte-black fixtures, illuminated LED mirror, and floor-to-ceiling veined marble porcelain tile.

Completed Custom Residence Bath Vanity and LED Mirror
Furgerson Residence · Guest Suite Bath

Custom Quartz Vanity & Illuminated Mirror

Clean contemporary bath finish with large-format charcoal slate tile, matte-black hardware, and halo-lit mirror.

Completed Custom Residence Built-In Tiled Dog-Wash Station
Furgerson Residence · Everyday Utility

Custom Built-In Tiled Pet-Wash Station

Raised step-in dog-wash basin clad in dark veined marble tile with a matte-black commercial pull-down sprayer assembly.

Completed Custom Residence Walk-In Closet Millwork System
Furgerson Residence · Custom Millwork

Floor-to-Ceiling Walk-In Wardrobe & Dressing Table

Custom-built closet cabinetry featuring adjustable shoe towers, soft-close drawer banks, double hanging rods, and integrated dressing vanity.

Completed Custom Estate Great Room Stone Fireplace and Pool Courtyard View
Custom Pool Courtyard Estate · $1M+ Build

Stacked-Stone Fireplace & Pool Courtyard View

Wide-plank dark hardwood flooring, floor-to-ceiling stacked stone fireplace with heavy timber mantel, and French doors overlooking the private swimming pool and pavilion.

Completed Contemporary White-Brick Two-Story Custom Residence Exterior
Contemporary White-Brick Residence · Completed Custom Build

Modern White-Brick Facade, Breeze-Block Screen & Cantilevered Balcony

Two-story contemporary custom residence in white painted brick with architectural breeze-block privacy wall, black-framed glazing, frameless glass upper balcony, and slate flagstone entry walk.

Completed Custom Residence White-Oak Double Vanity and Curbless Marble Spa Shower
Contemporary White-Brick Residence · Owner's Spa Suite

White-Oak Double Vanity, Brushed Brass & Curbless Marble Shower

Custom rift-cut white-oak vanity with dual arched mirrors, crystal drum chandelier, polished veined marble flooring, and curbless walk-in shower with LED-backlit recessed niches.

Completed Custom Residence Indoor-Outdoor Living Room and Covered Stone Patio
Contemporary White-Brick Residence · Indoor-Outdoor Living

Four-Panel Glass Sliders, Wet Bar & Covered Stone Patio

Wide-plank white-oak flooring and custom black wet-bar cabinetry with veined stone countertop opening through multi-panel black glass sliders to a covered stone terrace and fountain.

Completed Custom Residence Primary Suite with Floor-to-Ceiling Tufted Wall
Contemporary White-Brick Residence · Primary Bedroom Suite

Floor-to-Ceiling Tufted Charcoal Feature Wall & Tiered Chandelier

Bespoke primary bedroom suite anchored by a full-height charcoal upholstered panel wall, flanking vertical casement windows with custom roller shades, and a tiered crystal chandelier.

Completed Custom Estate Arched-Window Soaking Tub and Bookmatched Stone Wet Room
Custom Pool Courtyard Estate · Primary Wet Room

Arched-Window Soaking Tub & Bookmatched Stone Slab Shower

Freestanding sculptural soaking tub beneath a tall arched grid window, glass-orb chandelier, and curbless walk-in shower with dual rainfall heads and dramatic bookmatched dark stone slabs.

Completed Custom Estate Warm Cherry Glass-Front Dressing Room and Wardrobe Island
Custom Pool Courtyard Estate · Bespoke Millwork

Custom Cherry Glass-Front Wardrobe & 10-Drawer Center Island

Floor-to-ceiling custom cherry cabinetry with illuminated glass-front display cases, integrated dressing mirror, and a 10-drawer center island over dark hardwood flooring.

Completed Custom Hillside Pool Raised Stacked-Stone Spa and Turf-Inlay Paver Deck
Hillside Custom Outdoor Living · Infinity Pool & Spa

Vanishing-Edge Hillside Pool, Stacked-Stone Spa & Paver Courtyard

Custom vanishing-edge gunite swimming pool, raised stacked-stone spillover spa, and architectural diamond-grid concrete pavers with turf ribbons overlooking the valley.

Completed Furgerson Residence Monumental Natural Stone Portico Columns and Sunset Valley View
Furgerson Residence · Monumental Stone Portico

Hand-Laid Natural Stone Portico Columns & Sunset Valley Overlook

Looking between the monumental two-story natural stone columns of the Furgerson Residence covered terrace toward a panoramic Central Arkansas sunset over the wooded ridge.

TRANSPARENT ENGINEERING & FIELD EXECUTION

From Footings to Finish: How We Build (16-Stage Craftsmanship Timeline)

Real job-site photography from Furgerson Custom Homes residential builds—documenting every phase from hillside excavation, concrete pours, and framing to Schluter-KERDI waterproofing, large-format tile leveling, and custom steel-and-wood staircases.
Stage 01 · Excavation Stage 1 Site Clearing Dirt Work and Pad Grading
Site Preparation & Earthwork

Site Clearing, Dirt Work & Pad Grading

Heavy excavator clearing wooded acreage, cutting building pads to engineered grade, and shaping drainage swales before foundation layout.

Stage 02 · Footings Stage 2 Footings Trenching and Structural Post Plumbing
Sub-Surface Structural Support

Footings, Trenching & Structural Post Plumbing

Deep-dug footing trenches with structural support posts plumbed to true vertical with carpenter's levels and diagonal bracing prior to concrete encasement.

Stage 03 · Concrete Pour Stage 3 Pumped Concrete Foundation Slab Pour
Monolithic Foundation & Flatwork

Pumped Concrete Foundation Pour & Screeding

Full crew placing, vibrating, and laser-screeding a monolithic residential foundation slab fed by an overhead concrete pump boom.

Stage 04 · Structural Framing Stage 4 Engineered Floor Joists Subfloor and ZIP System Framing
Engineered Lumber & Sheathing

Floor Joists, Subfloor & ZIP System Framing

Hilltop custom residence framed with engineered floor trusses, tongue-and-groove subfloor decking, and taped ZIP System structural wall sheathing.

Stage 05 · Balcony & Brick Stage 5 Furgerson Residence Balcony Framing Radiant Barrier Roof and White Brick Pallets
Furgerson Residence · Exterior Framing

Balcony Framing, TechShield Roof & White Brick

Framing the Furgerson Residence upper covered terrace with heavy structural beams, LP TechShield radiant-barrier roof decking, and pallets of white brick overlooking the valley.

Stage 06 · Rough-In Stage 6 Interior Stud Framing and Electrical Rough-In
Behind-the-Walls Infrastructure

Interior Stud Framing & Electrical Rough-In

Precision wood stud framing, multi-gang switch boxes, and neatly routed Romex wiring inspected prior to spray-foam insulation and drywall.

Stage 07 · Waterproofing Stage 7 Custom Shower Schluter-KERDI Waterproofing Membrane
Zero-Leak Wet-Area Engineering

Custom Shower Schluter-KERDI Waterproofing

Full-coverage orange Schluter-KERDI waterproof membrane with banded seams and sealed mixing-valve rough-ins before a single tile is set.

Stage 08 · Tile Setting Stage 8 Large-Format Marble Tile Laid with Leveling Clips
Precision Stone & Porcelain Work

Large-Format Tile Setting with Leveling Clips

Custom bath surround tiled in large-format veined porcelain using mechanical lippage-free leveling clips and laser alignment.

Stage 09 · Countertops Stage 9 Veined Stone Countertop and Glass Mosaic Backsplash Installation
Stone & Tile Installation

Stone Countertops & Mosaic Tile Backsplash

Veined natural stone countertops templated and set over custom cabinetry with linear glass mosaic backsplash tile before electrical trim-out.

Stage 10 · Custom Carpentry Stage 10 Custom Stained Wood Range Hood and Herringbone Tile
Finish Carpentry & Backsplash

Custom Wood Range Hood & Herringbone Tile

Hand-built stained timber tapered range hood fitted seamlessly against a classic white herringbone subway tile backsplash and flush cooktop.

Stage 11 · Custom Staircase Stage 11 Custom Steel Stringer and Butcher-Block Floating Staircase
Architectural Metal & Woodwork

Floating Butcher-Block & Steel Staircase

Thick dark-stained hardwood butcher-block treads mounted on a fabricated black structural steel stringer inside the Furgerson Residence.

Stage 12 · Outdoor Masonry Stage 12 Custom Outdoor Pool Spa Plumbing and Natural Flagstone Masonry
Resort Outdoor Living & Hardscape

Custom Pool/Spa Plumbing & Flagstone Coping

High-pressure spa jet plumbing rough-in and hand-cut natural flagstone coping set in mortar beds beside a custom estate swimming pool.

Stage 13 · Hillside Slab & Grading Stage 13 Hillside Monolithic Concrete Slab and Tracked Loader Fine Grading
Mountain-Ridge Foundation & Earthwork

Hillside Concrete Slab & Tracked Loader Fine Grading

Monolithic custom home foundation slab poured on an elevated ridge pad with tracked crawler loader shaping finish site contours overlooking the valley.

Stage 14 · Structural CMU Core Stage 14 Structural CMU Concrete Block Column Core Rising From Footings
Reinforced Masonry & Footings

Structural CMU Block Portico Columns & Archway Core

Reinforced concrete masonry unit (CMU) structural columns and overhead beam core rising from poured concrete footings before natural stone veneer cladding.

Stage 15 · Multi-Story Framing Stage 15 Multi-Story Hillside Custom Home Structural Framing and Joist System
Engineered Floor System & Wall Framing

Multi-Story Hillside Framing, Floor Joists & ZIP Sheathing

High-angle view of a multi-level custom residence rising from its concrete slab with engineered floor joists, OSB subfloor decking, and green ZIP System wall sheathing.

Stage 16 · Flagstone & Stair Stage 16 Custom Hand-Cut Flagstone Walkway Masonry and Mortar Bed Leveling
Precision Exterior Stonework

Hand-Set Flagstone Walkway Masonry & String-Line Leveling

Custom irregular slate flagstone entry walk hand-fitted over a reinforced concrete sub-base using mason's string lines and levels along a modern white-brick facade.

FLAGSHIP MODEL STORY · LOT 12 ON EMERALD DRIVE AT RIVER ROCK ESTATES
The Summit — Signature Edition (3,758 Conditioned SF)

22-sheet architectural set engineered around the Arkansas Modern palette: warm smooth stucco, selective native Arkansas sandstone, natural cedar soffits, bronze glazing, and a 169-line model-driven takeoff.
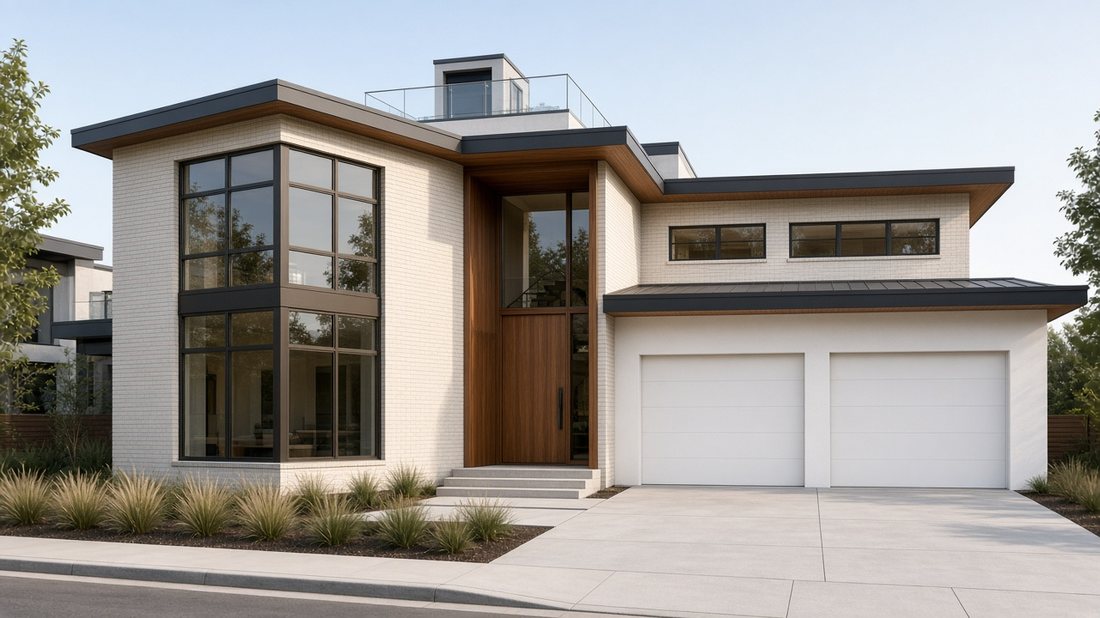
The Summit Street Perspective on Lot 12
Lot 12 Flagship · Street Elevation

Floating Horizontal Roofline & Corner Glass

Two-story contemporary residence featuring a warm wood entry portal, two-story corner glass wall, native sandstone anchor pier, and rooftop Sky Lounge.

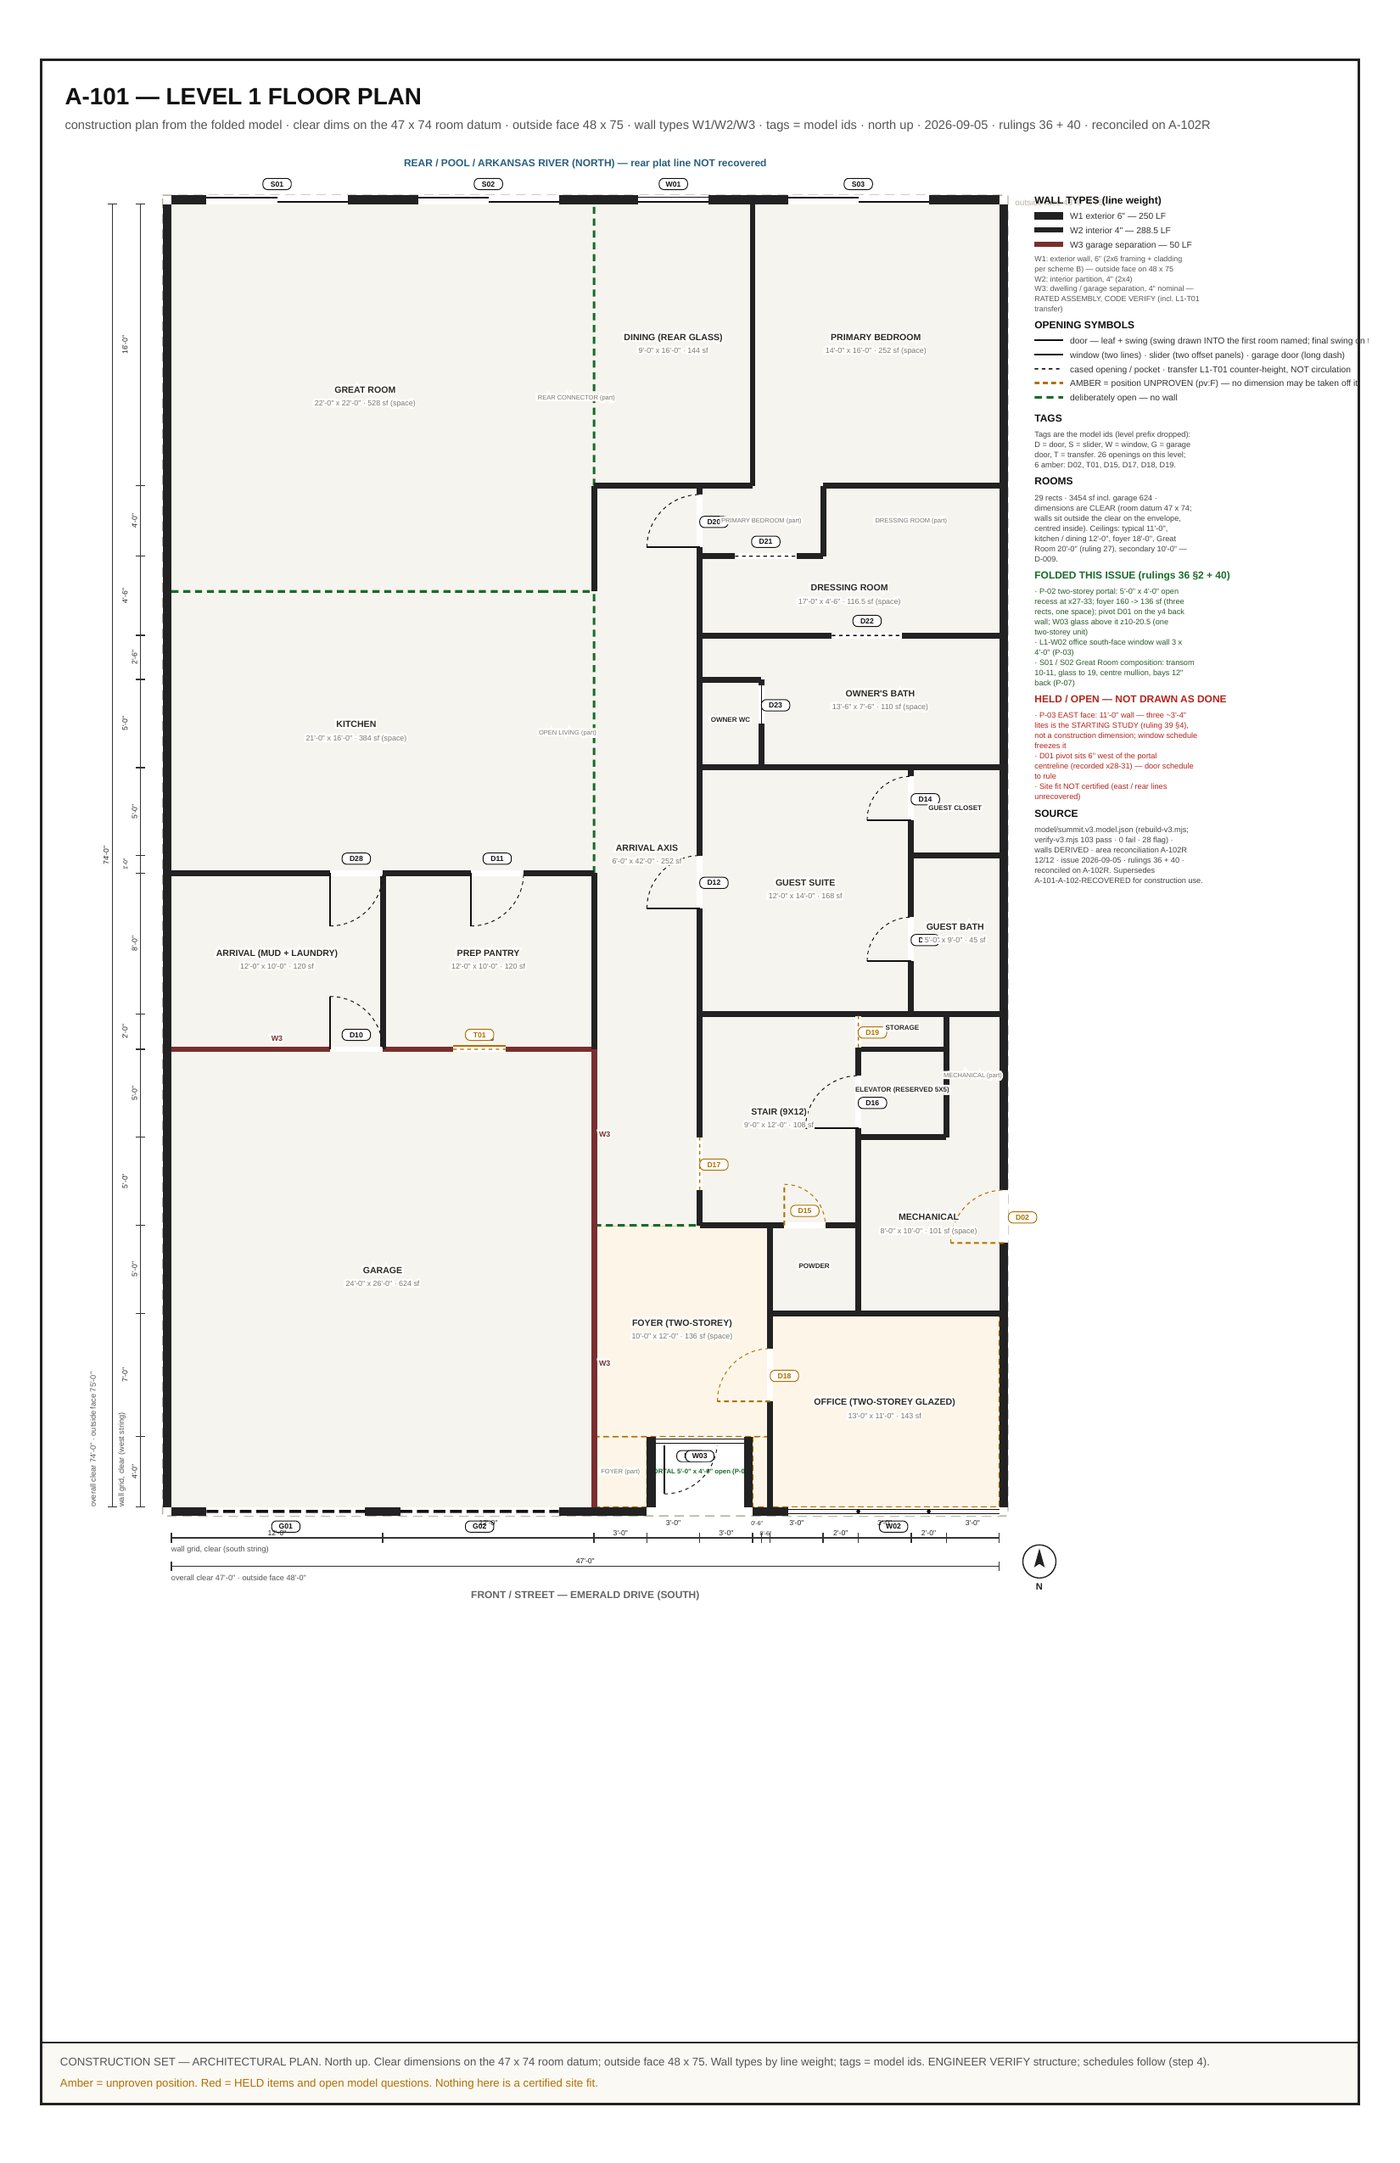
Sheet A-101 Floor Plan
22-Sheet Architectural Set · Sheet A-101

Level 1 Floor Plan (3,454 SF Main + 964 SF Upper)

22'×22' double-height Great Room, 22'×20' waterfall-island Kitchen + Prep Pantry, two-story glazed Office, Main-Level Primary Wing, Guest Suite, and Elevator reserve.

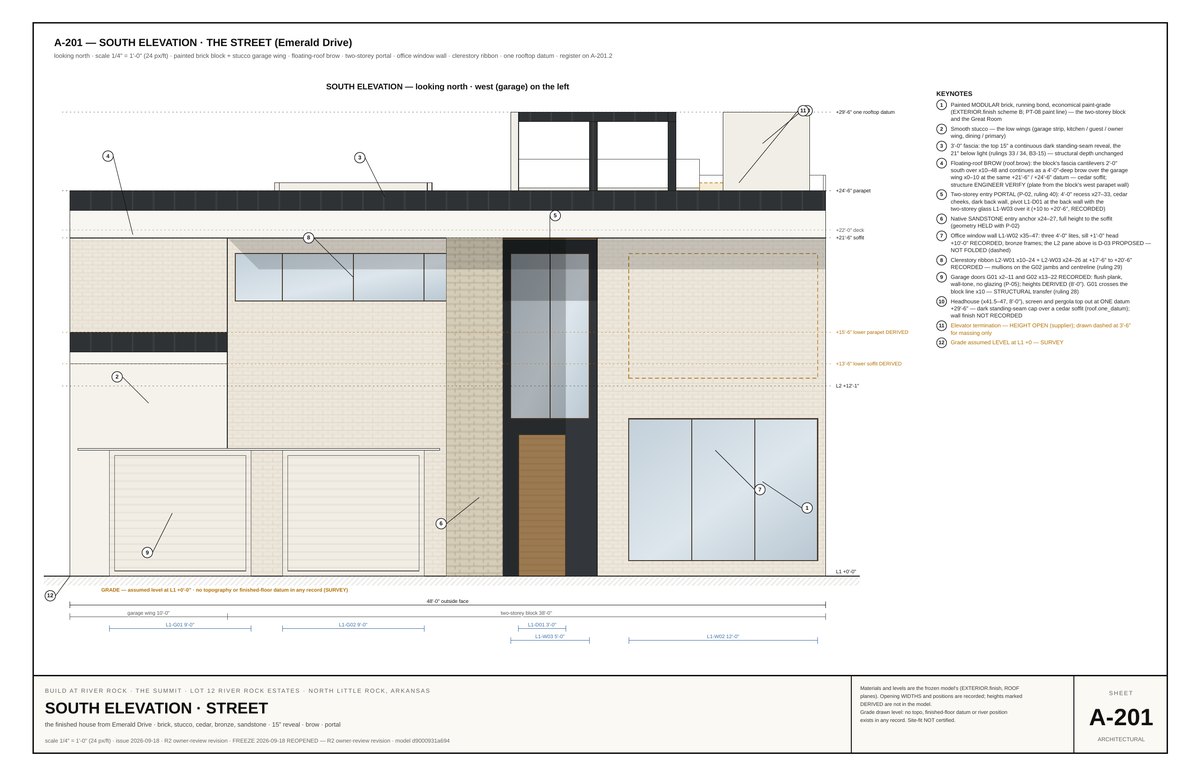
Sheet A-201 South Street Elevation
Architectural Construction Set · Sheet A-201

Engineered Scale (+29'-9" Datum · 68' Wide)

Official South Elevation from The Summit architectural set illustrating the selective native sandstone anchor pier, clerestory glass ribbon, and recessed garage.

THE RIVER ROCK ARCHITECTURAL COLLECTION BY FURGERSON CUSTOM HOMES
Five Signature Modern Expressions — One Cohesive Architectural DNA

01 · Flagship Model (Lot 12)

The Summit

Floating horizontal roof plane, two-story corner glass wall, native sandstone anchor pier, rooftop Sky Lounge, and rear pool colonnade (3,758 SF).

02 · Hillside Slope Series

The Ridge

Long, low floating roof stretched across contoured hillside pads with stepped floor levels that follow the natural grade.

03 · Upper Tier View Series

The Overlook

Cantilevered floating glass corner oriented toward the Arkansas River, Broadway Bridge, and downtown skyline corridor.

04 · Park-Edge Series

The Preserve

Grounded by a bold native Arkansas sandstone chimney mass, sited for maximum privacy along the 40-acre Riverview Park edge.

05 · Private Court Series

The Courtyard

Floating roofline wrapping an internal arrival courtyard, specimen tree, and reflecting basin before a concealed cedar pivot entry.

THE SUMMIT (LOT 12) · ARCHITECTURAL CONCEPT INTERIORS & OUTDOOR ROOMS

Custom Millwork, Natural Stone & Everyday Luxury

Concept interiors from Furgerson Custom Homes' plans for The Summit — pairing soaring glass, custom white oak, bookmatched stone, and practical family spaces.
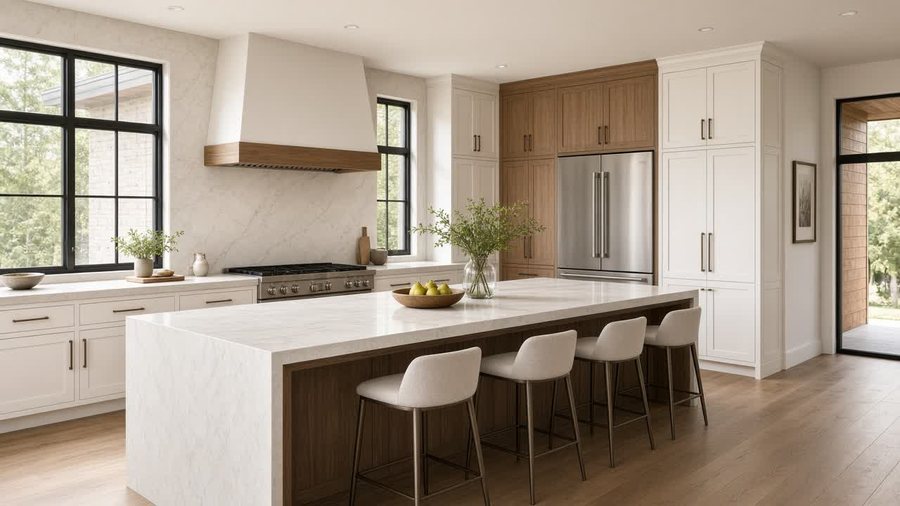
Waterfall Stone Island Kitchen
Custom Kitchen & Prep Pantry

Waterfall Stone Island & White Oak Cabinetry

Custom slab and shaker white-oak cabinetry, professional range, full-height marble backsplash, and black-framed glass looking into the trees.

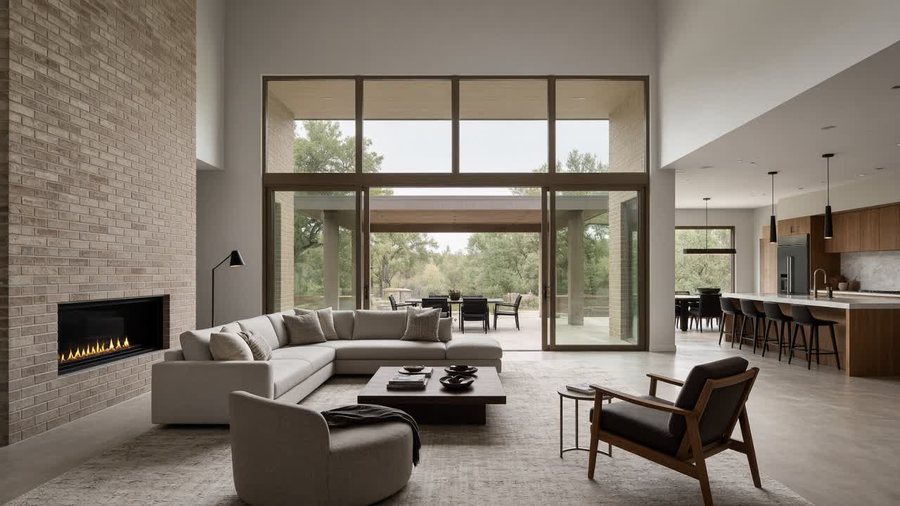
Double-Height Great Room
22'×22' Great Room

Double-Height Great Room & Glass Wall

Full-height masonry fireplace wall and expansive glass sliders opening directly to the cedar-soffit covered outdoor room.

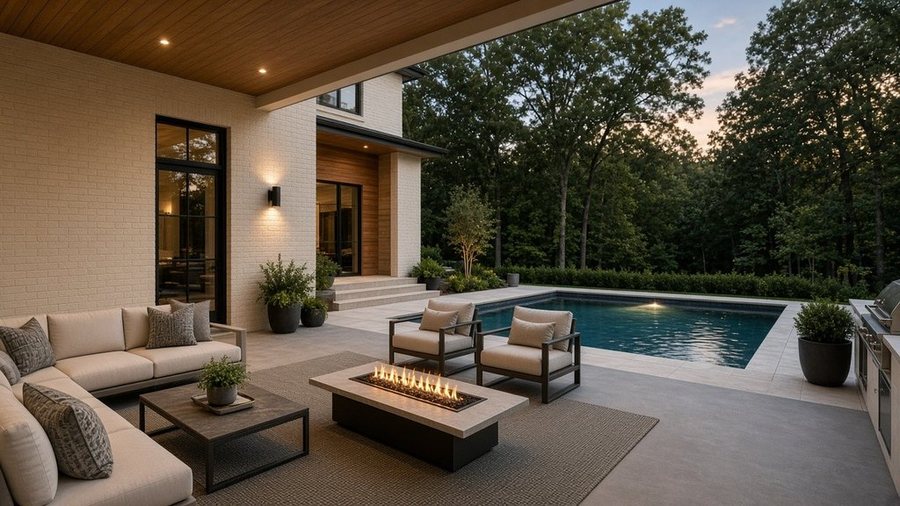
Covered Outdoor Living and Pool
Indoor-Outdoor Core

Covered Outdoor Room, Fire Table & Pool

Resort-grade outdoor living with cedar soffits, integrated outdoor kitchen, linear fire feature, and private pool against the wooded hillside.

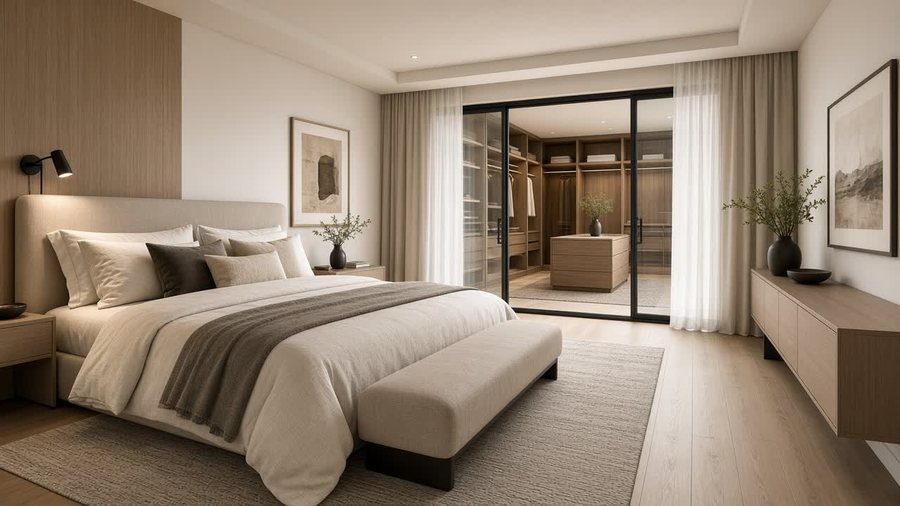
Main-Level Primary Suite
Main-Level Primary Wing

Primary Suite & Glass Dressing Room

Warm wood architectural detailing, private terrace access, and custom glass-enclosed walk-in wardrobe with center island.

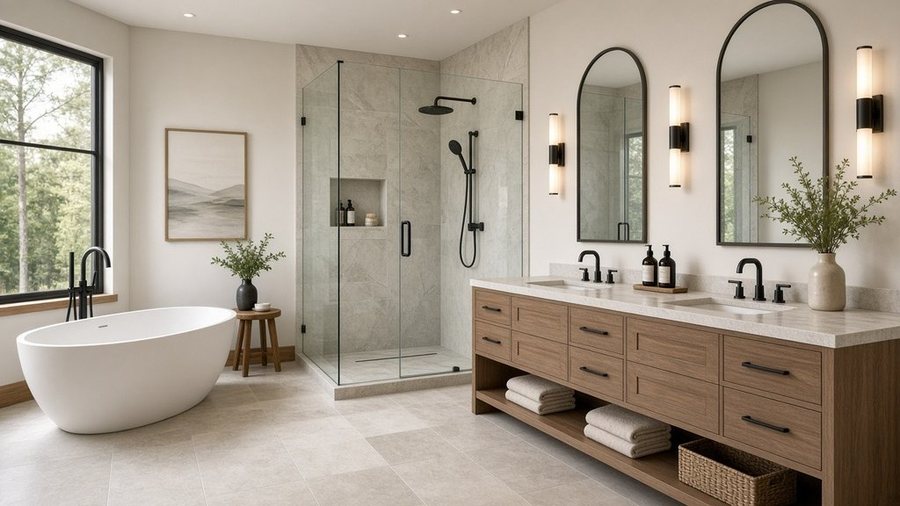
Primary Bath Spa
Owner's Spa Bath

Freestanding Tub & Frameless Stone Shower

Soaking tub beneath a picture window to the woods, double white-oak vanity, and floor-to-ceiling natural stone wet room.

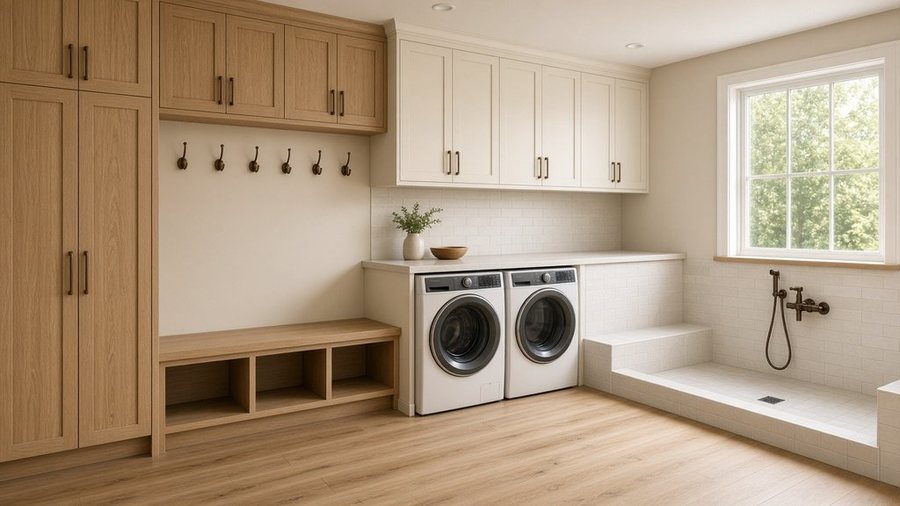
Mudroom, Laundry & Dog Wash
Everyday Utility

Mudroom, Laundry & Tiled Dog-Wash Station

Built-in white-oak drop-zone bench, custom laundry cabinetry, and a dedicated tiled dog-wash station under the window.

WHY BUILD WITH FURGERSON CUSTOM HOMES

Meet on the Lot. Design With Live Takeoff & Honest Numbers.

Whether you are selecting one of the 23 gated modern homesites at River Rock Estates in North Little Rock (20 homesites currently released from $250,000–$385,000; Homesites 8, 11 & 19 held for later release) or building on your own private land in Central Arkansas, Josh Furgerson leads every custom commission personally—from walking the pad stakes and orienting views to open-book takeoffs and final finish craftsmanship.

Third-Generation Builder (Est. 2003) Over two decades of Central Arkansas residential construction, remodeling, and fine finishing excellence.
169-Line Model-Driven Takeoff Every wall, window, roof plane, and finish traces to a live material takeoff and open-book allowance schedule.
River Rock Estates Developer 23 gated hillside homesites at 2800 River Road, North Little Rock ($250K–$385K land; $900K–$2M custom homes).
Central Arkansas Service Area North Little Rock · Little Rock · Conway · Maumelle · Greenbrier · Mayflower · Vilonia.
Direct Builder & Developer Contact Josh Furgerson · Furgerson Custom Homes Inc.
Phone / Text: (501) 514-4954  ·  Email: josh@fbpainting.com
River Rock Estates: 2800 River Road, North Little Rock, AR 72114 (riverrocknlr.com)
Corporate Office: 1216 Clifton St, Conway, AR 72034
River Rock Estates Exclusive Listing Broker Jon Kennon · iRealty Arkansas – Sherwood
Cell / Text: (501) 350-5321  ·  Office: (501) 392-6298  ·  jon@irealtyarkansas.com
DIRECT BUILDER CONSULTATION

Start Your Custom Home Conversation

Schedule an on-site pad walk at River Rock Estates or request a custom design-build consultation with Josh Furgerson.